

Corporate Building 338Building
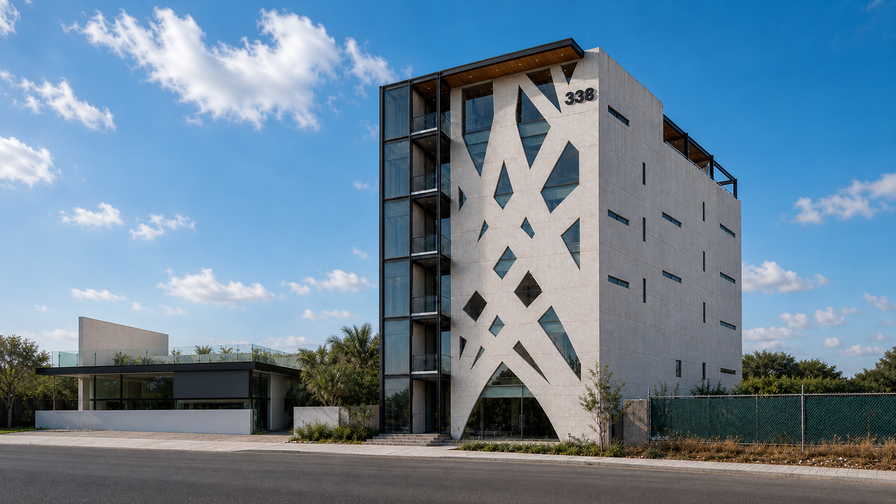
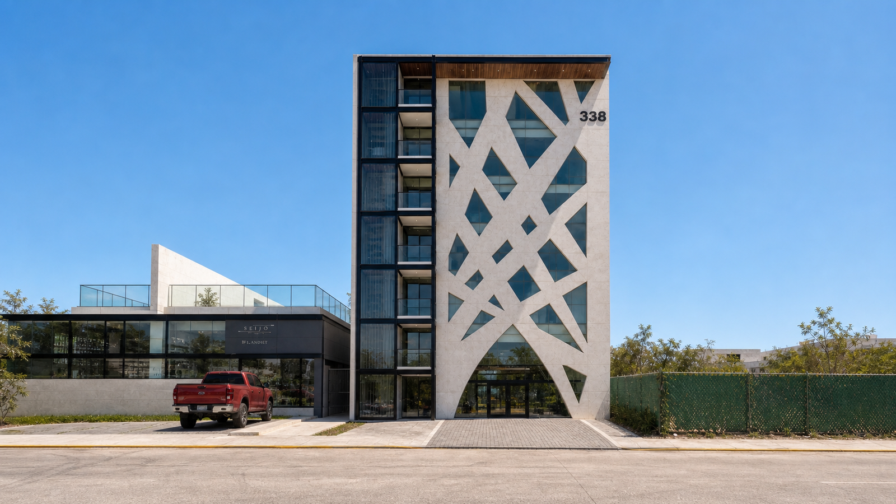
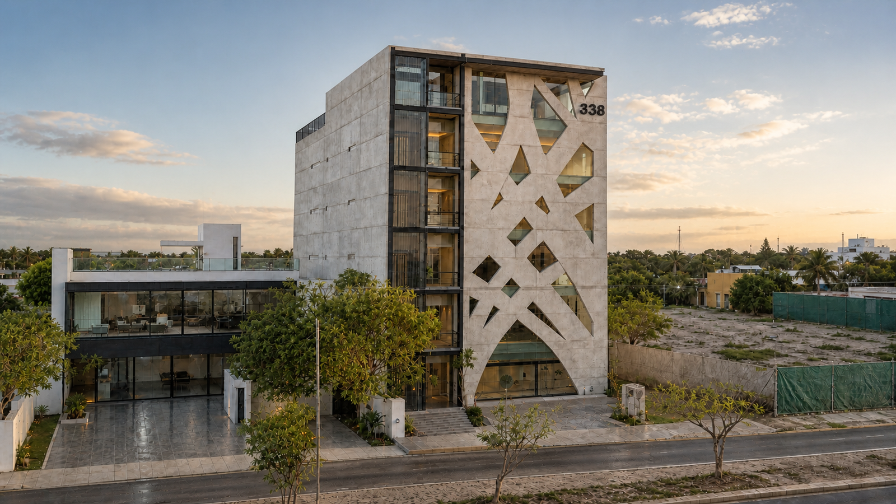
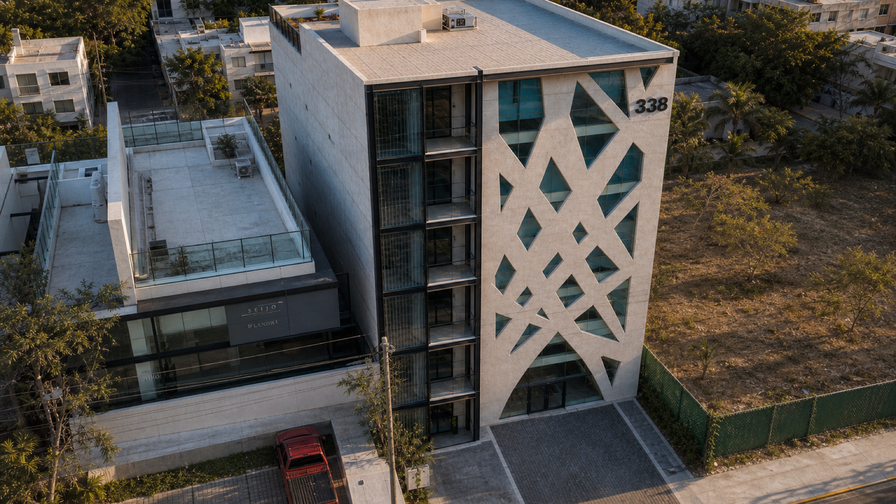
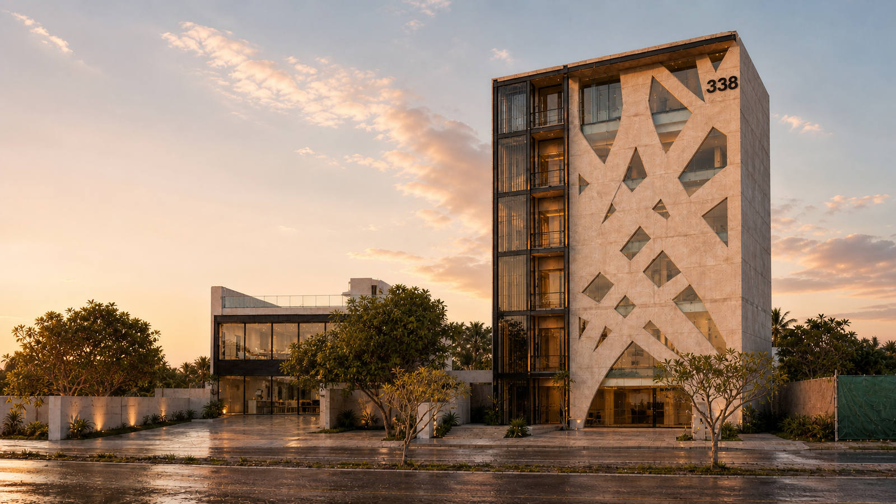
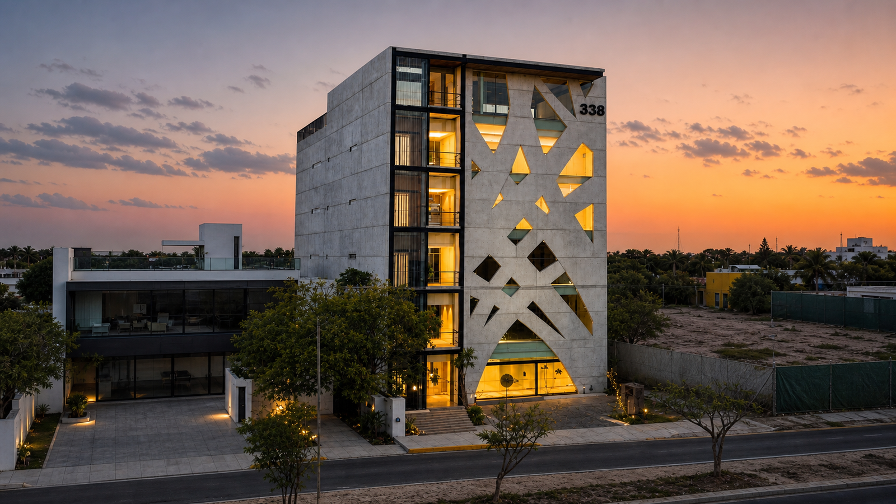
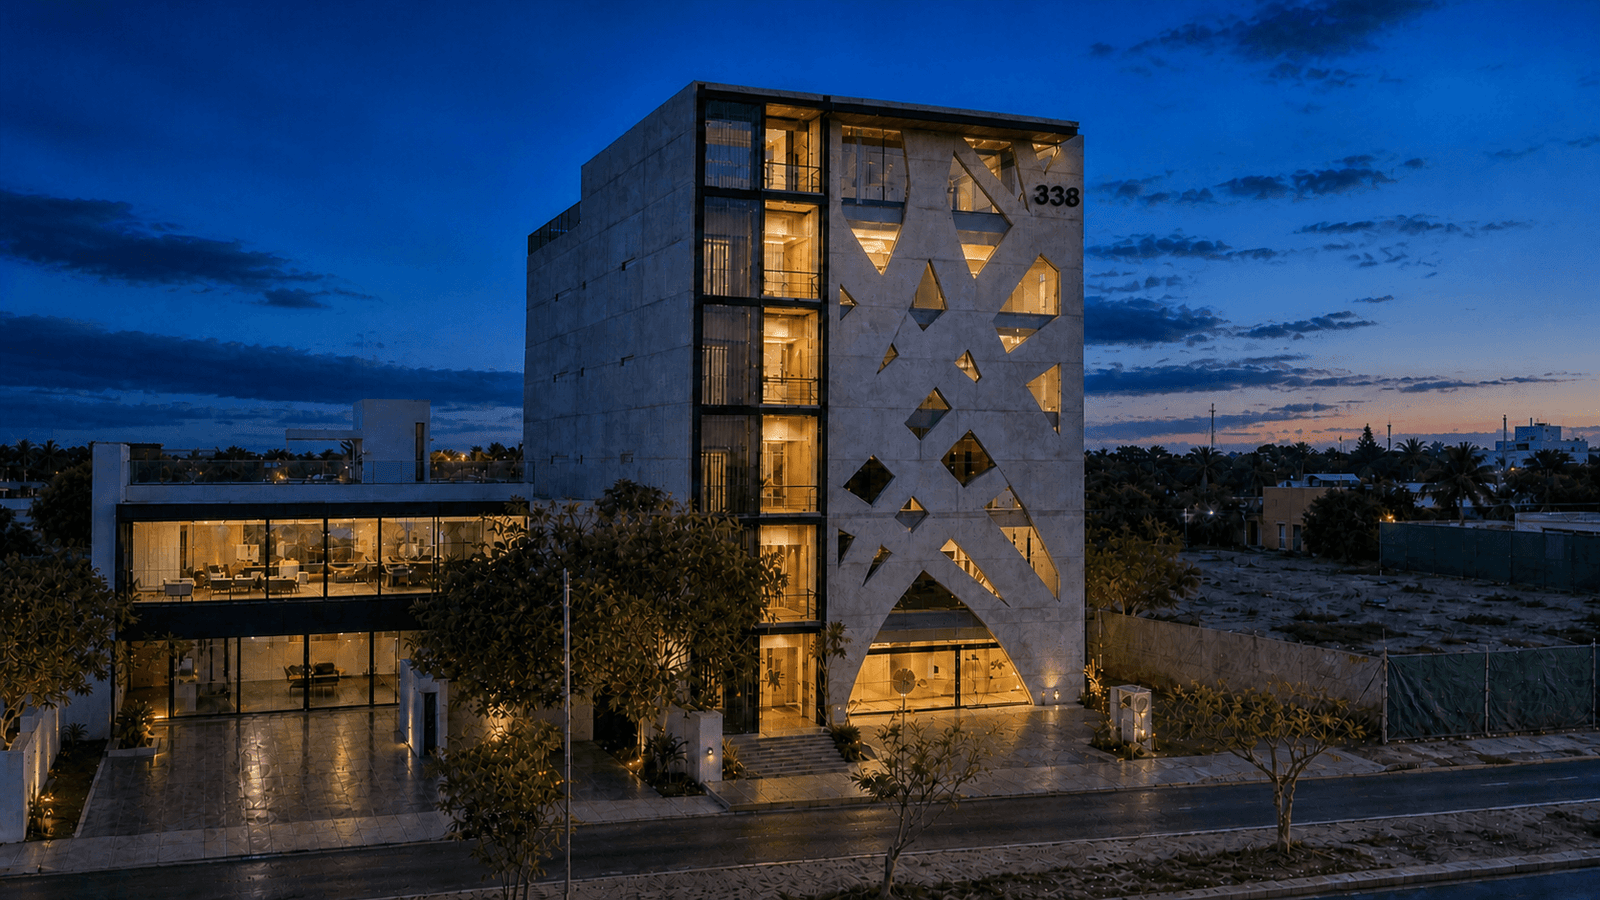
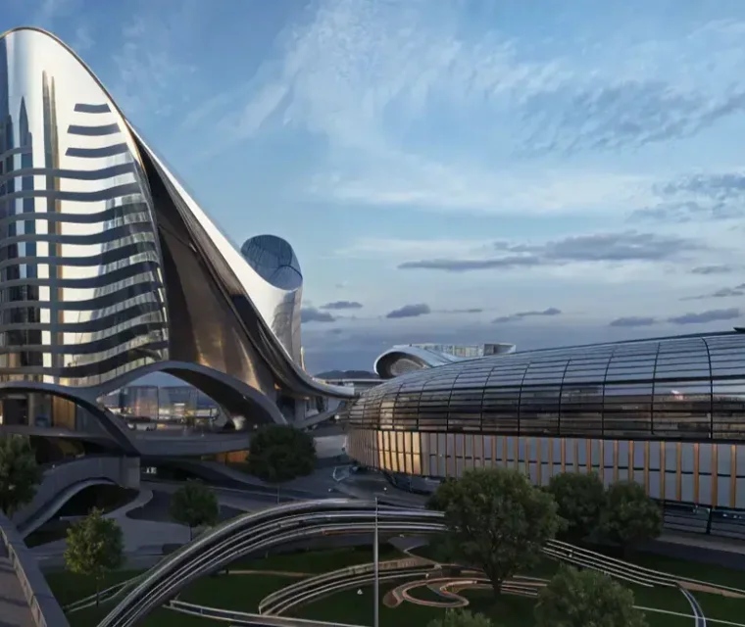
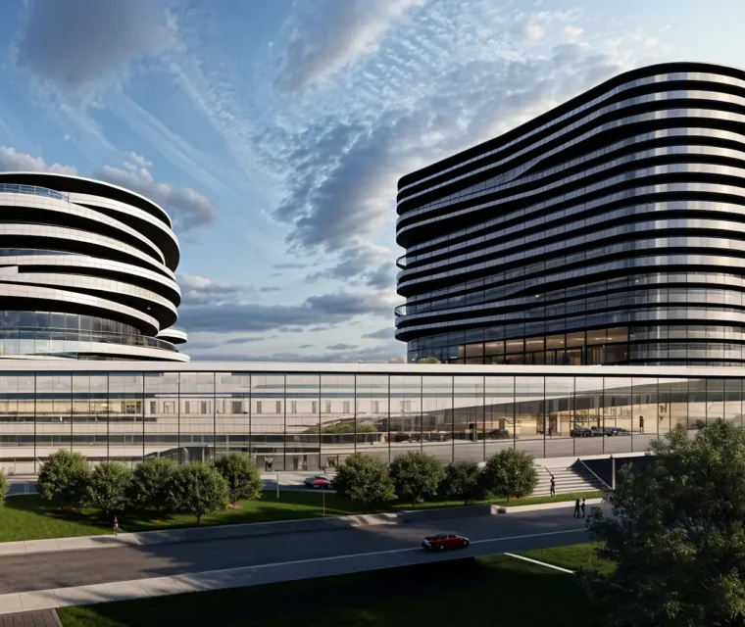
Corporate Building 338 is a contemporary office development in Mérida distinguished by its bold architectural identity and exposed-concrete façade. Its geometric exterior screen creates a recognizable urban landmark while providing shade, privacy, and visual character.
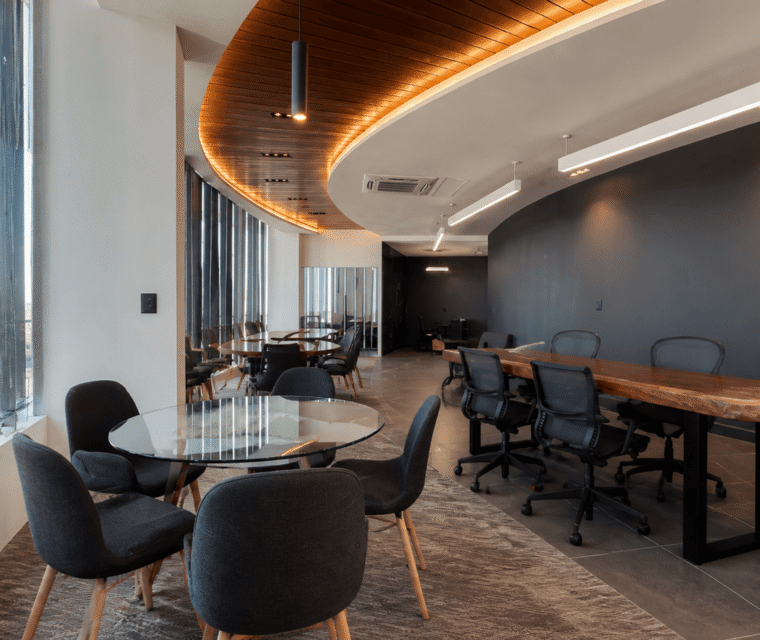
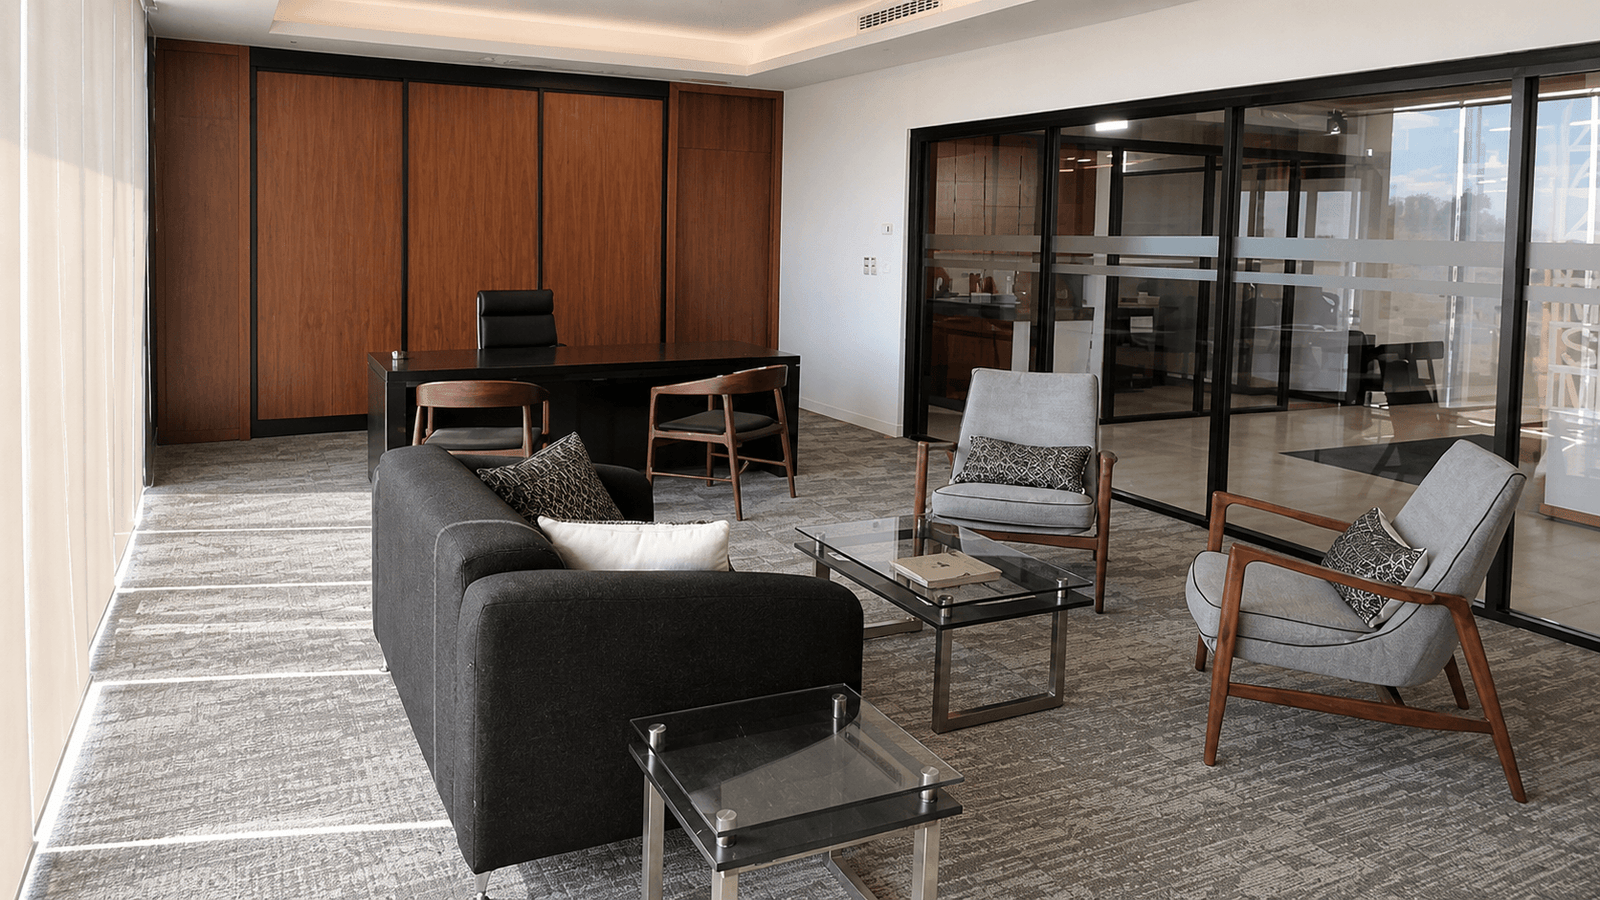
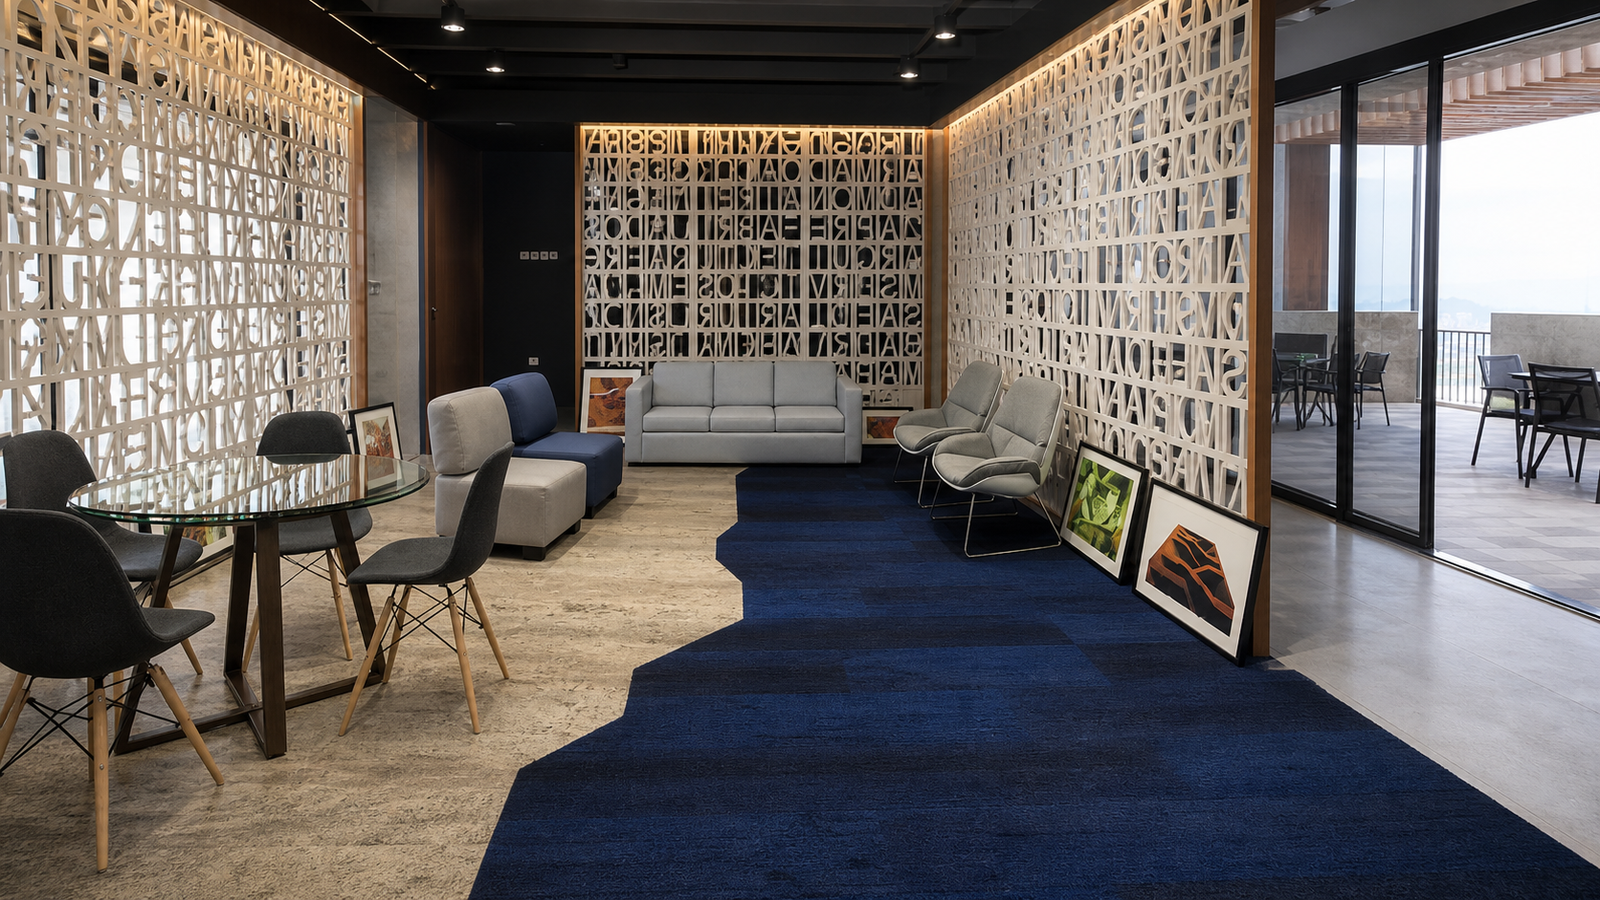
The project combines corporate workspaces, meeting rooms, executive offices, and shared areas within a modern, functional environment. Carefully selected materials, integrated lighting, and custom interior details create a professional atmosphere throughout the building.
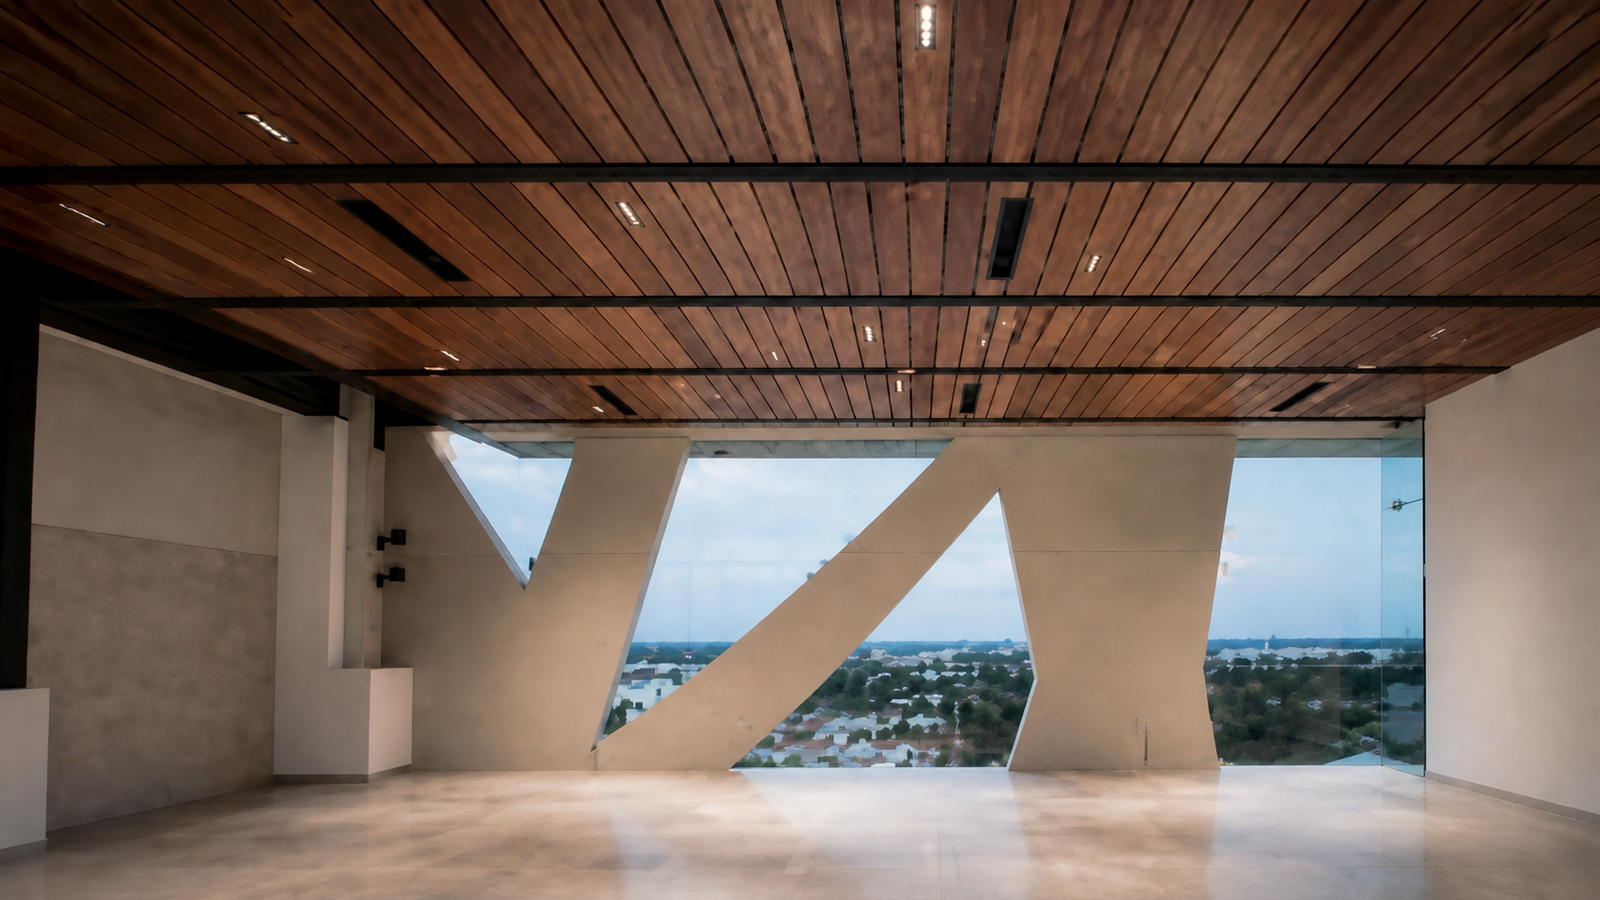
Designed as a modern corporate workplace, Building 338 brings together private offices, collaborative spaces, meeting rooms, and reception areas in one cohesive facility. Its vertical configuration maximizes the site while the façade and glazing help manage daylight, privacy, and the building’s relationship with its surroundings.
- Corporate office building
- Exposed-concrete architectural façade
- Prefabricated concrete elements
- Geometric exterior screen
- Private and executive offices
- Meeting and conference rooms
- Glass office partitions
- Custom woodwork and built-in storage
- Integrated architectural lighting
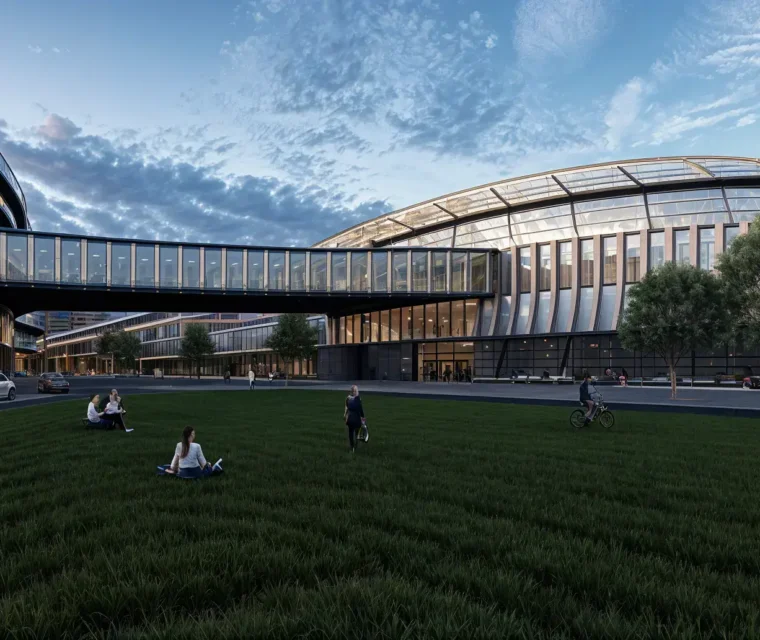
- Landscaped exterior areas
White home
Trusted Experience
In collaboration with Maza Constructores, we participated in the construction of Corporate Building 338, including the execution of its prefabricated concrete elements and distinctive façade. The project required careful coordination between structural, architectural, and interior components to achieve a consistent result from the exterior envelope to the finished office spaces.
Facility
Designed as a modern corporate workplace, Building 338 brings together private offices, collaborative spaces, meeting rooms, and reception areas in one cohesive facility. Its vertical configuration maximizes the site while the façade and glazing help manage daylight, privacy, and the building’s relationship with its surroundings.
Corporate building