

Maza Servicios – OrionInterior
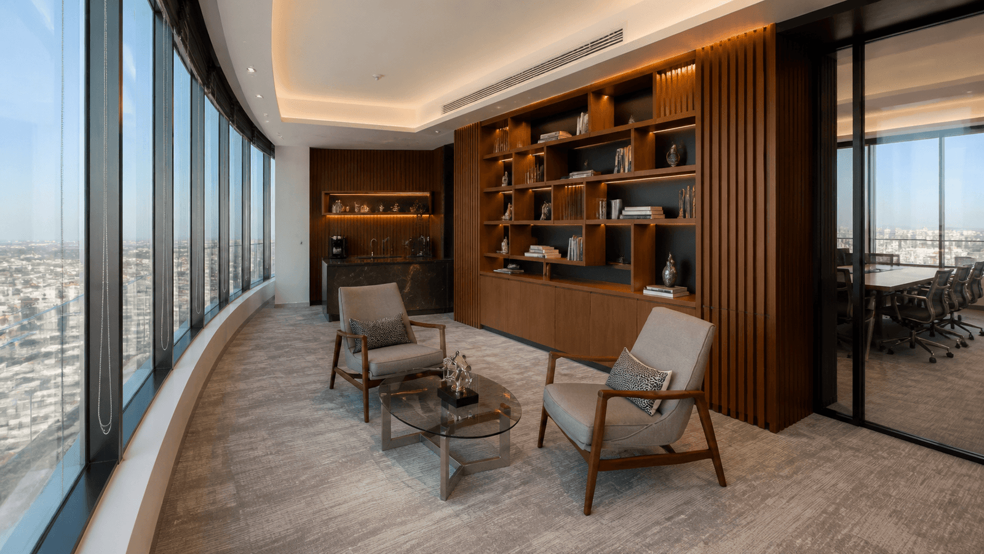
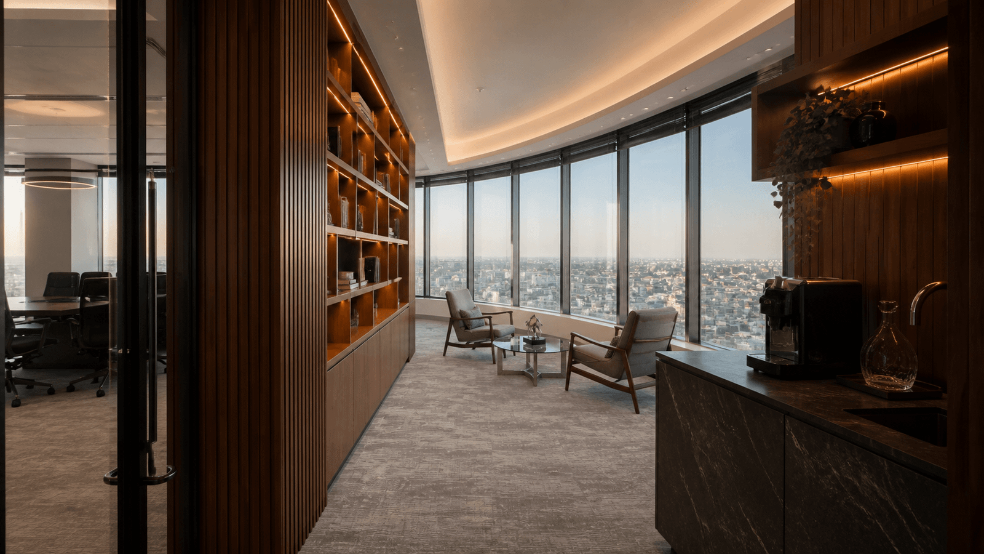
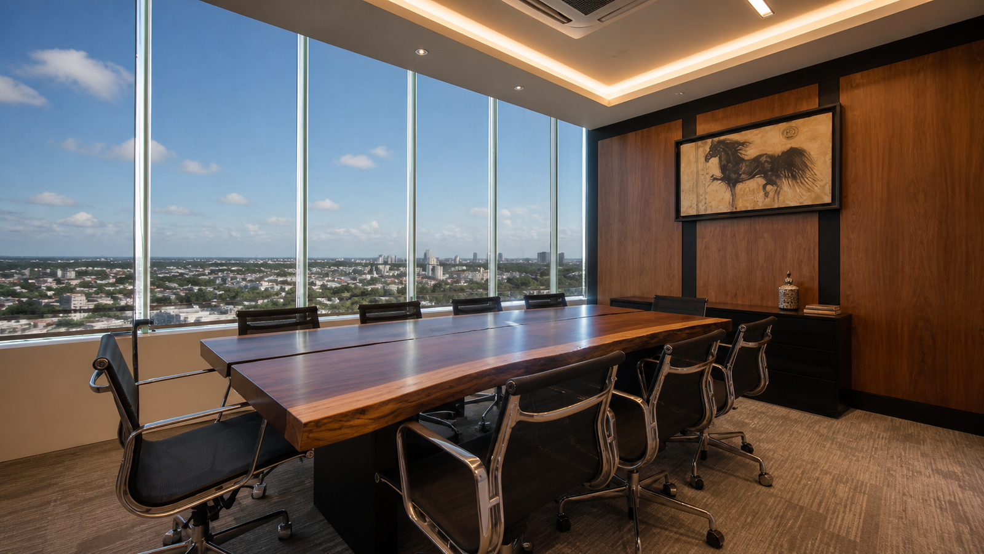
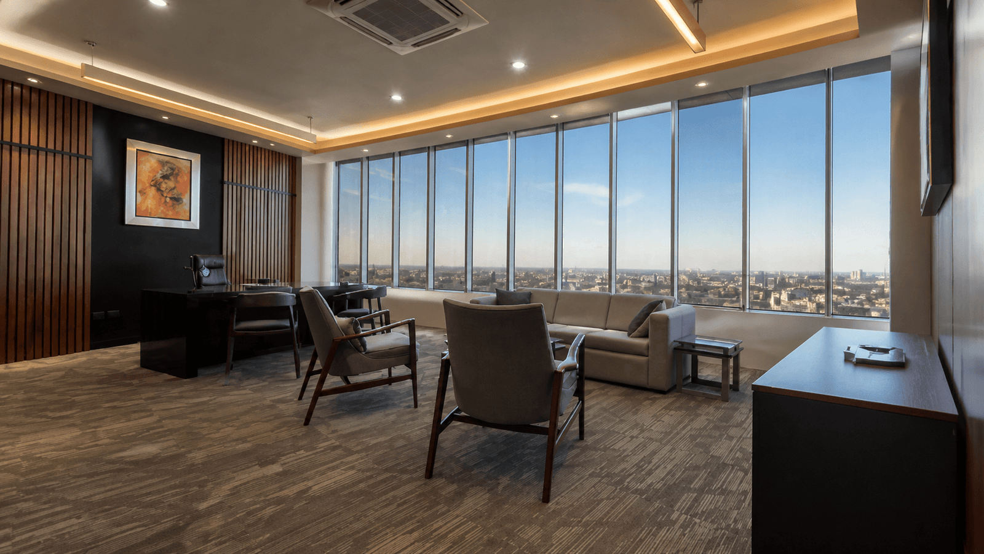
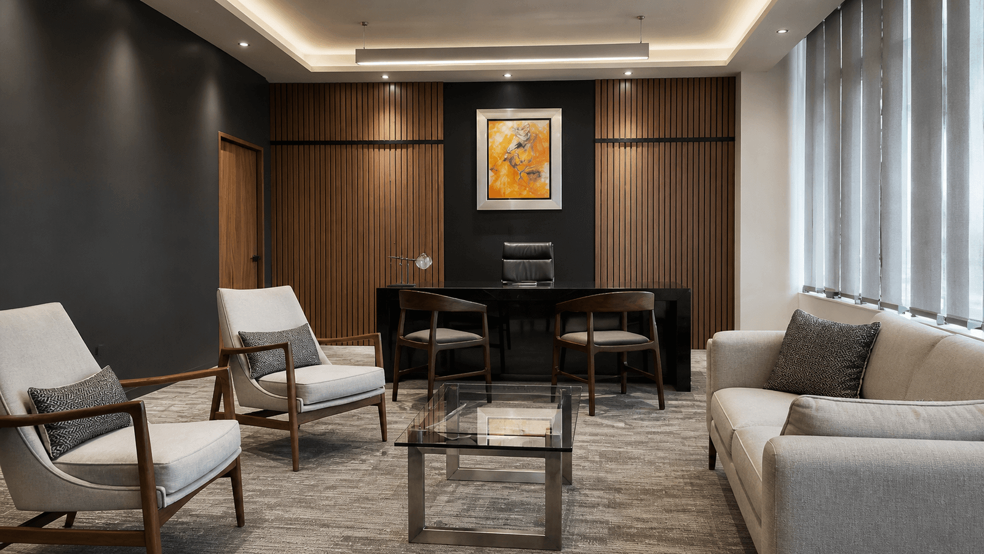
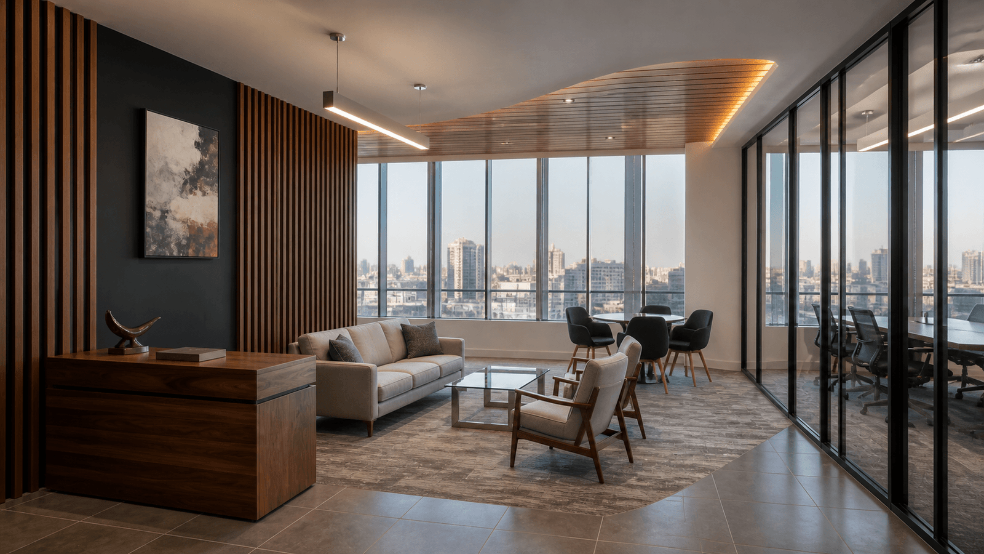
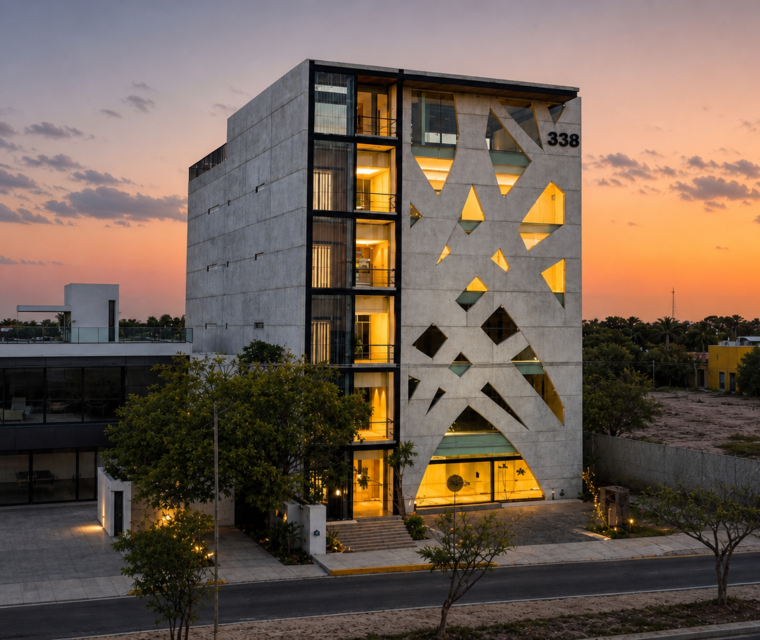
ORION at Corporativo MAZA is a contemporary executive office environment in Mérida, designed around a balance of functionality, comfort, and a refined corporate identity. Expansive glazing brings natural light and panoramic views into the workspace, while warm wood finishes and restrained materials create a sophisticated professional atmosphere.
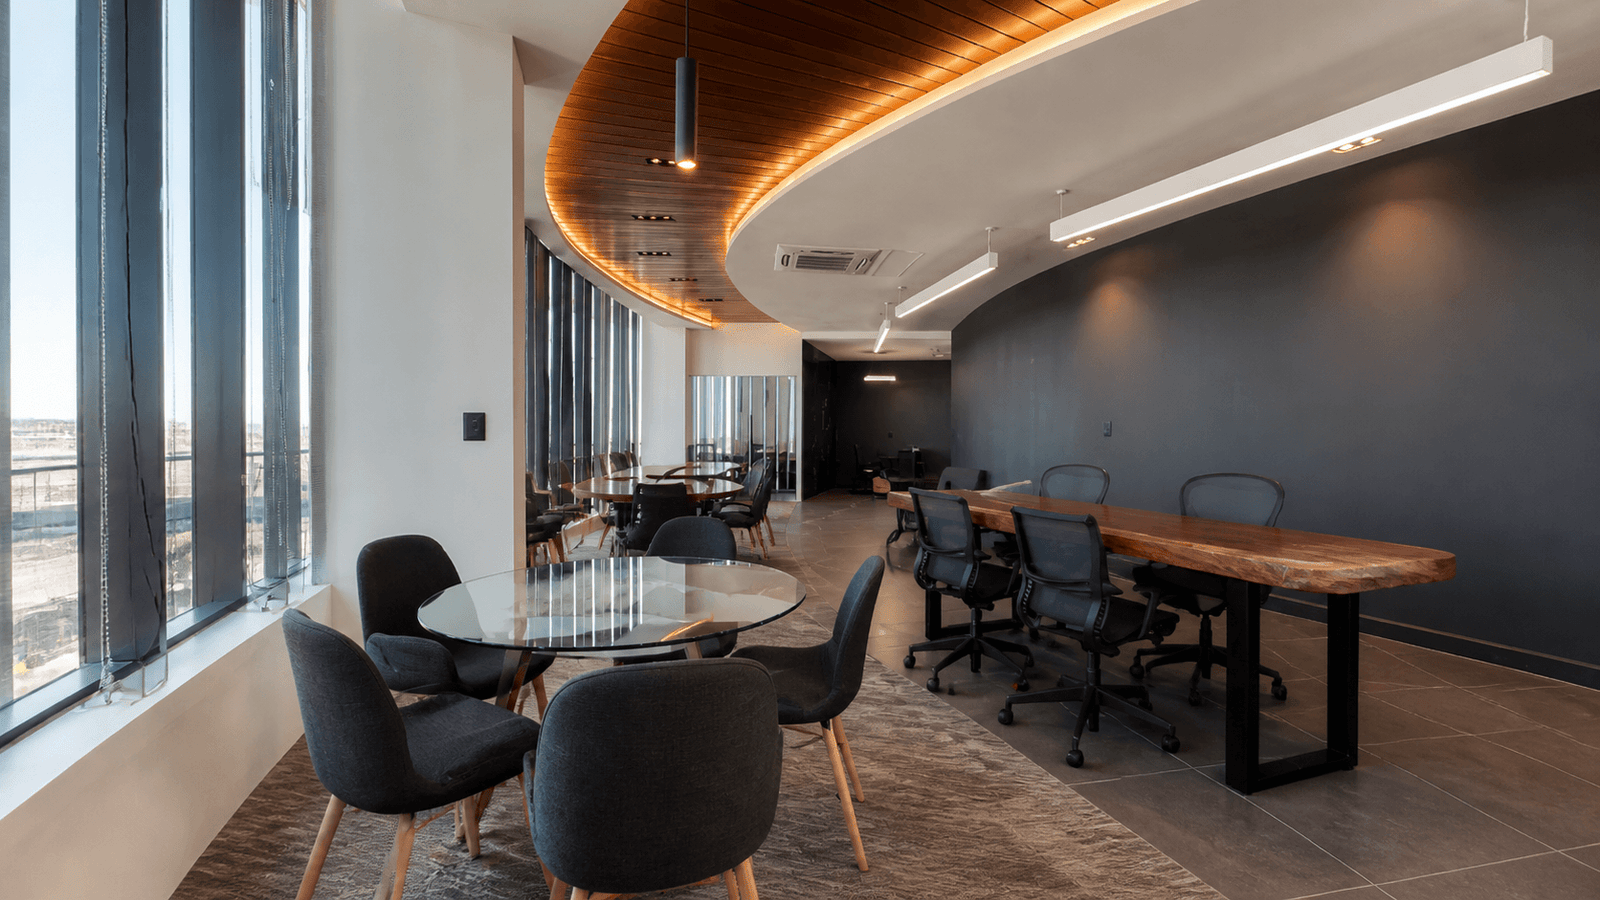
The layout integrates executive offices, meeting rooms, collaborative work areas, and informal seating spaces within a cohesive interior. Architectural lighting, custom millwork, and carefully selected furniture reinforce the character of the workplace while maintaining flexibility for everyday business activities.
The interior combines clean contemporary lines with warm materials to create an executive environment that feels professional without becoming overly formal. Wood wall treatments and custom furniture introduce visual warmth, while dark finishes and neutral textiles provide contrast throughout the offices and meeting areas.
Perimeter glazing is used as a defining architectural element, maximizing daylight and maintaining visual connections to the surrounding city.
- Executive corporate offices
- Private offices and meeting rooms
- Collaborative workspaces
- Floor-to-ceiling perimeter glazing
- Custom architectural millwork
- Wood wall and ceiling finishes
- Integrated indirect lighting
- Suspended architectural lighting
- Executive and conference furniture
- Informal lounge and reception areas
- Neutral contemporary material palette
- Interior fit-out and finish coordination
White home
Refined Workplace
The ORION offices demonstrate an integrated approach to corporate interior design, where architecture, furniture, lighting, and material selection work together as a unified environment. Particular attention was given to the relationship between executive spaces and shared areas, creating distinct settings for focused work, meetings, collaboration, and informal interaction.
Warm wood surfaces and layered lighting soften the contemporary architecture, while extensive glazing gives the workplace an open character and establishes the city views as part of the interior experience.
Executive Spaces
Designed for both focused work and professional interaction, the executive areas combine private offices, conference settings, and comfortable meeting spaces within a consistent architectural language. Custom wood elements establish a strong visual identity, complemented by understated furnishings, integrated lighting, and expansive natural light.
The result is a polished corporate environment that balances executive presence with comfort and everyday functionality.
.
Corporate building